Space n Style Interiors
Designing spaces. Creating experiences.
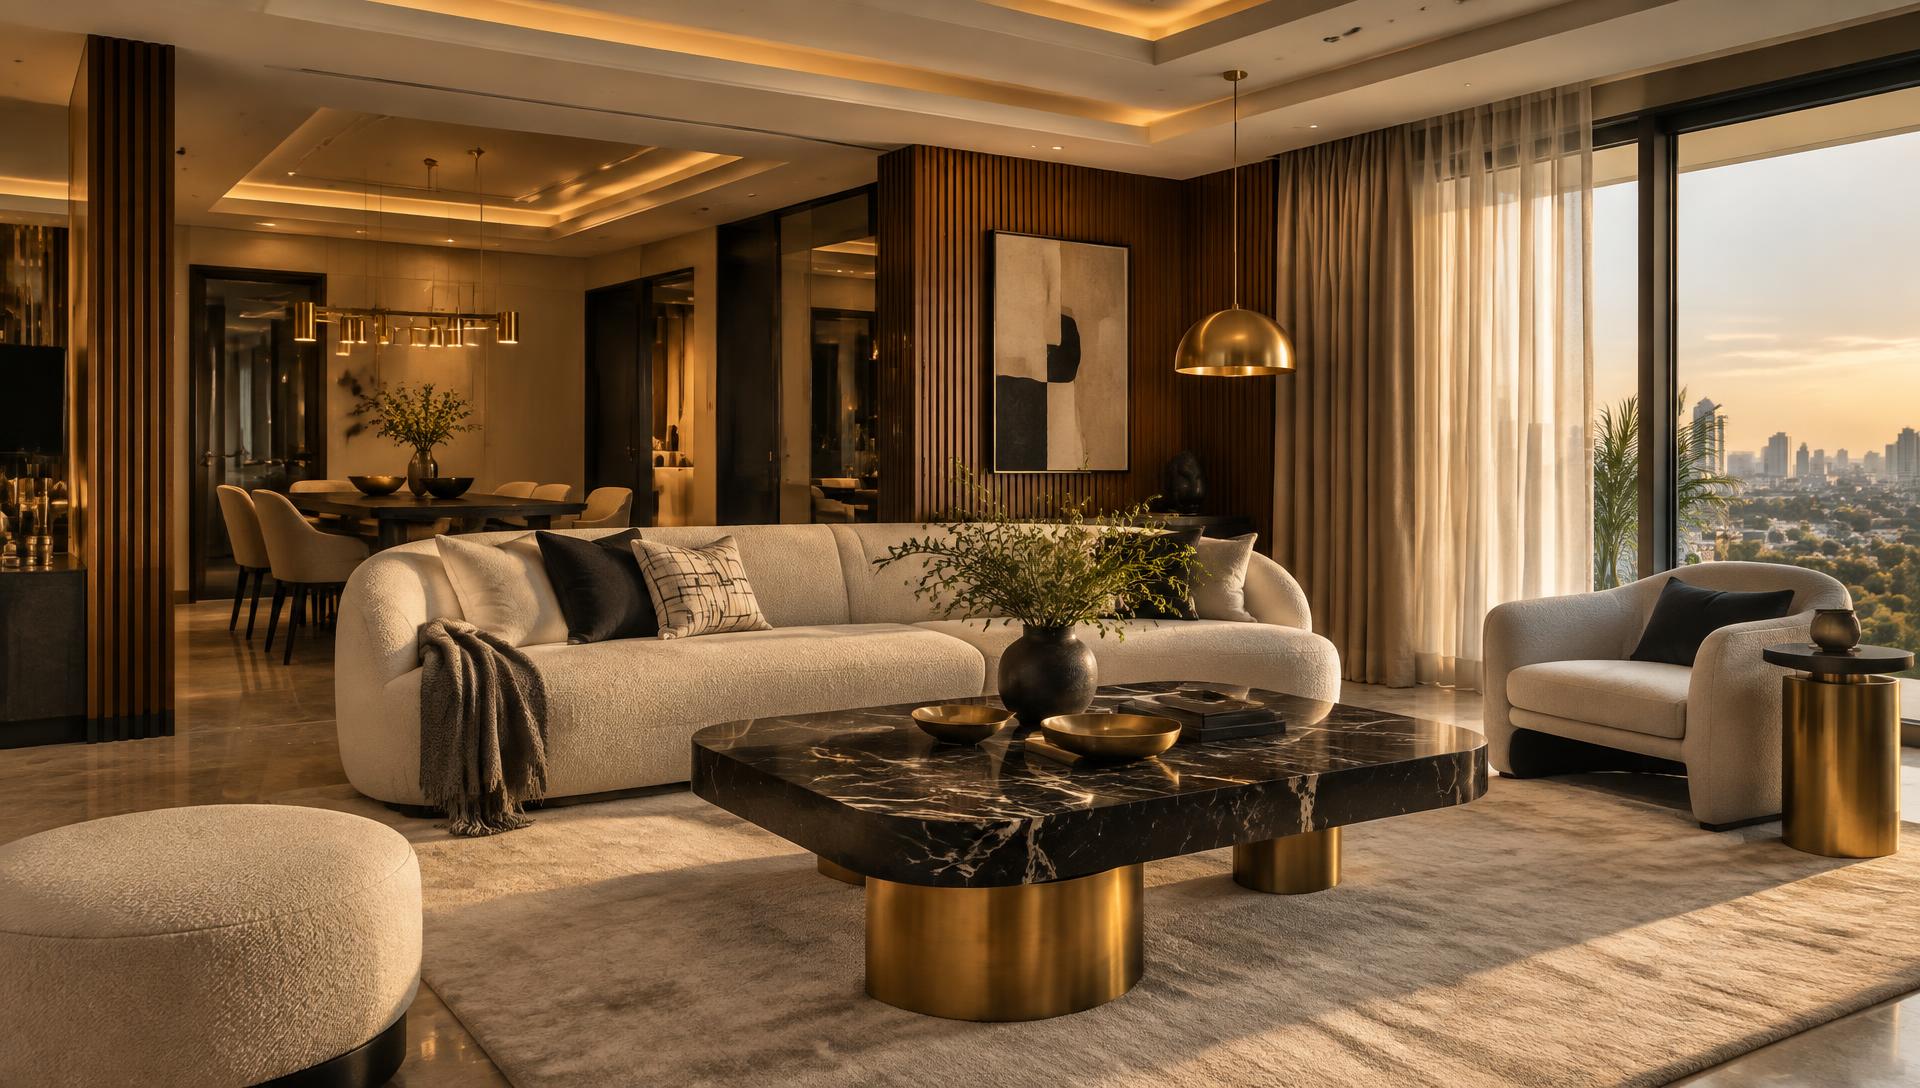
We are a Hyderabad interior design studio for people who care how a home feels — not just how it looks in a photograph. From the first sketch to the final handover, one team plans, designs and builds your interiors.
What we do
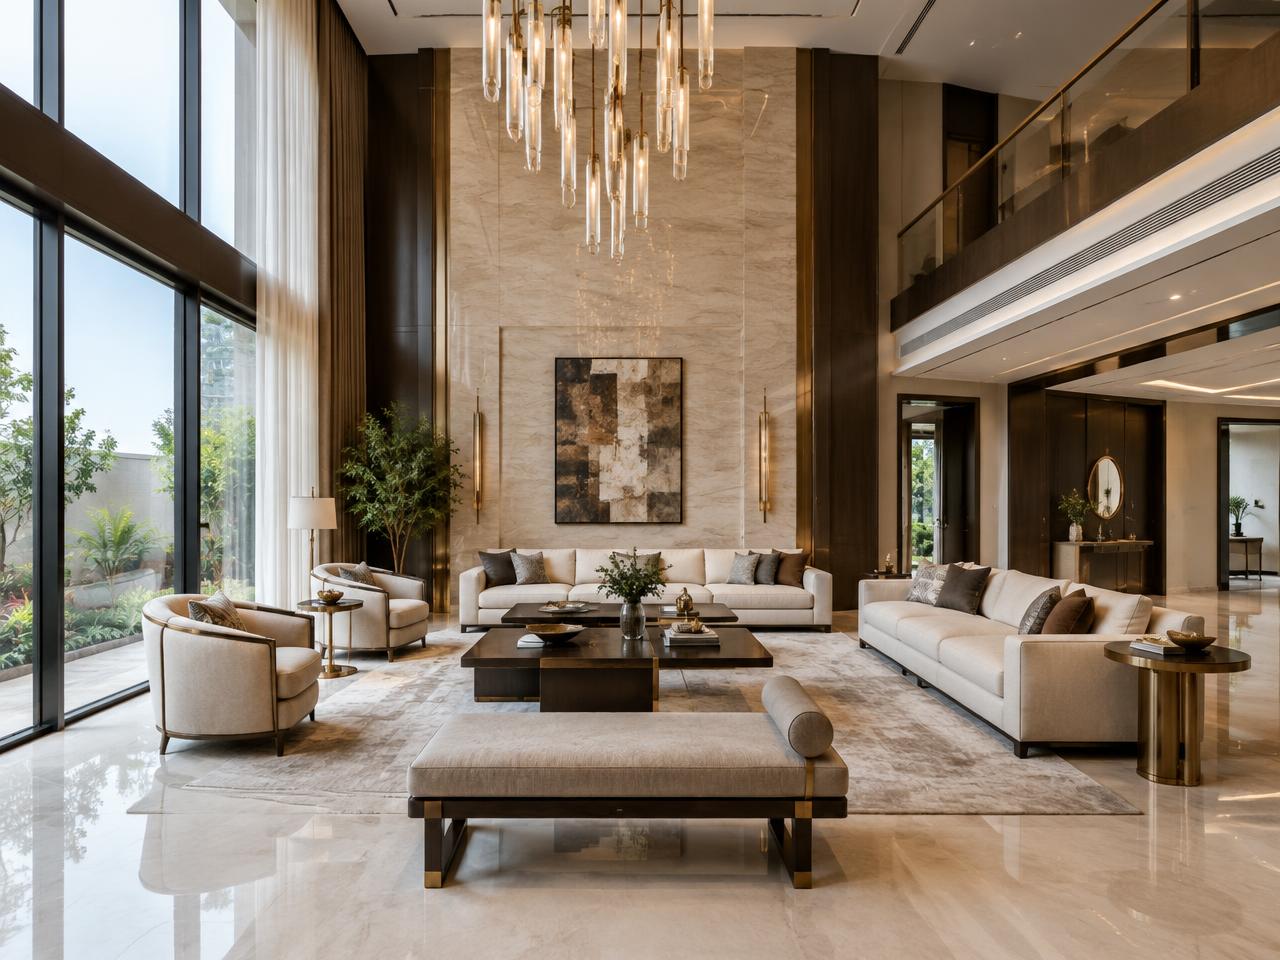
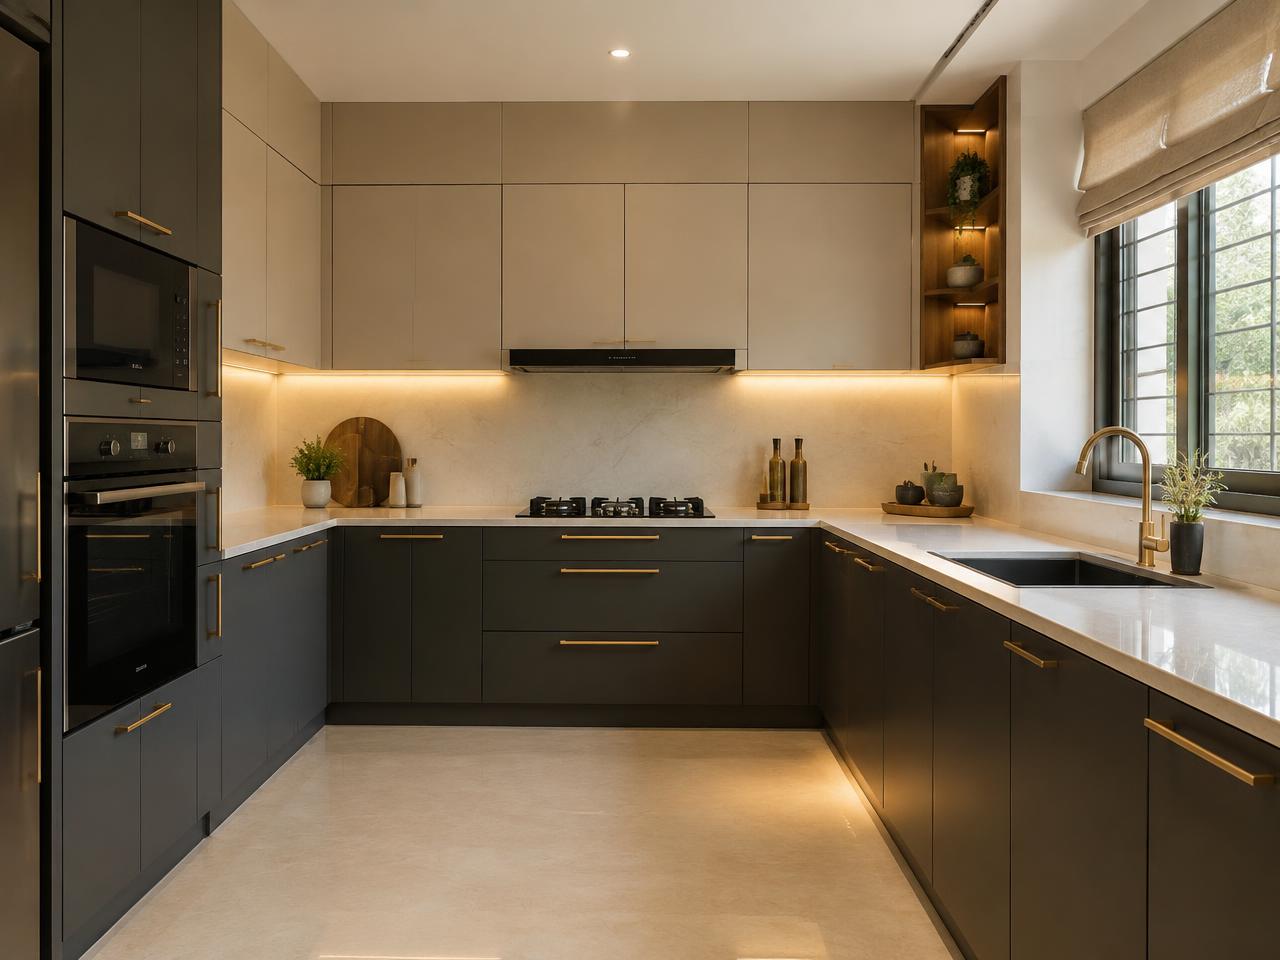
Interiors for every room
Fourteen specialist services, delivered by a single team with one standard of finish.
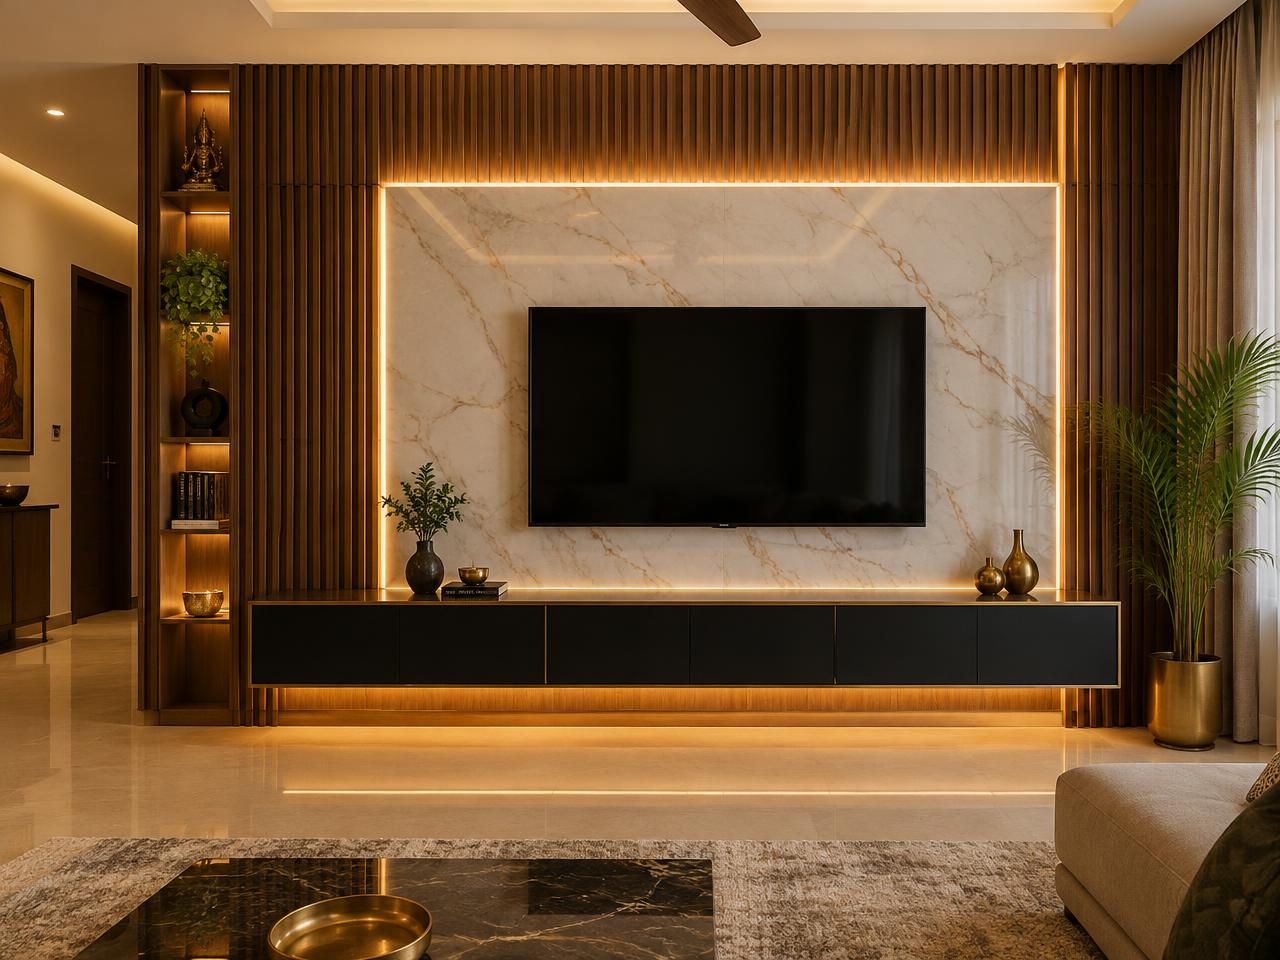
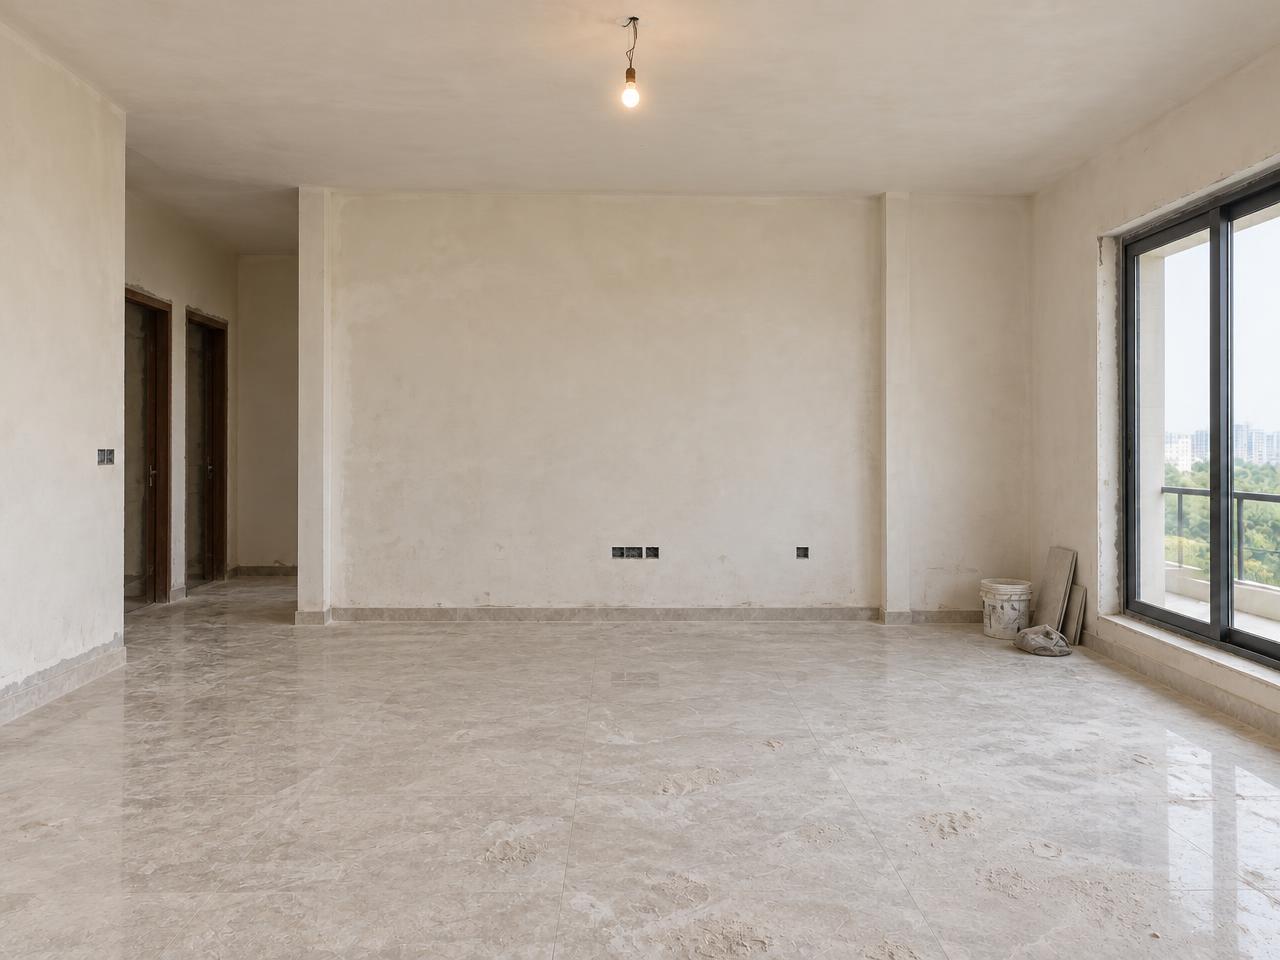
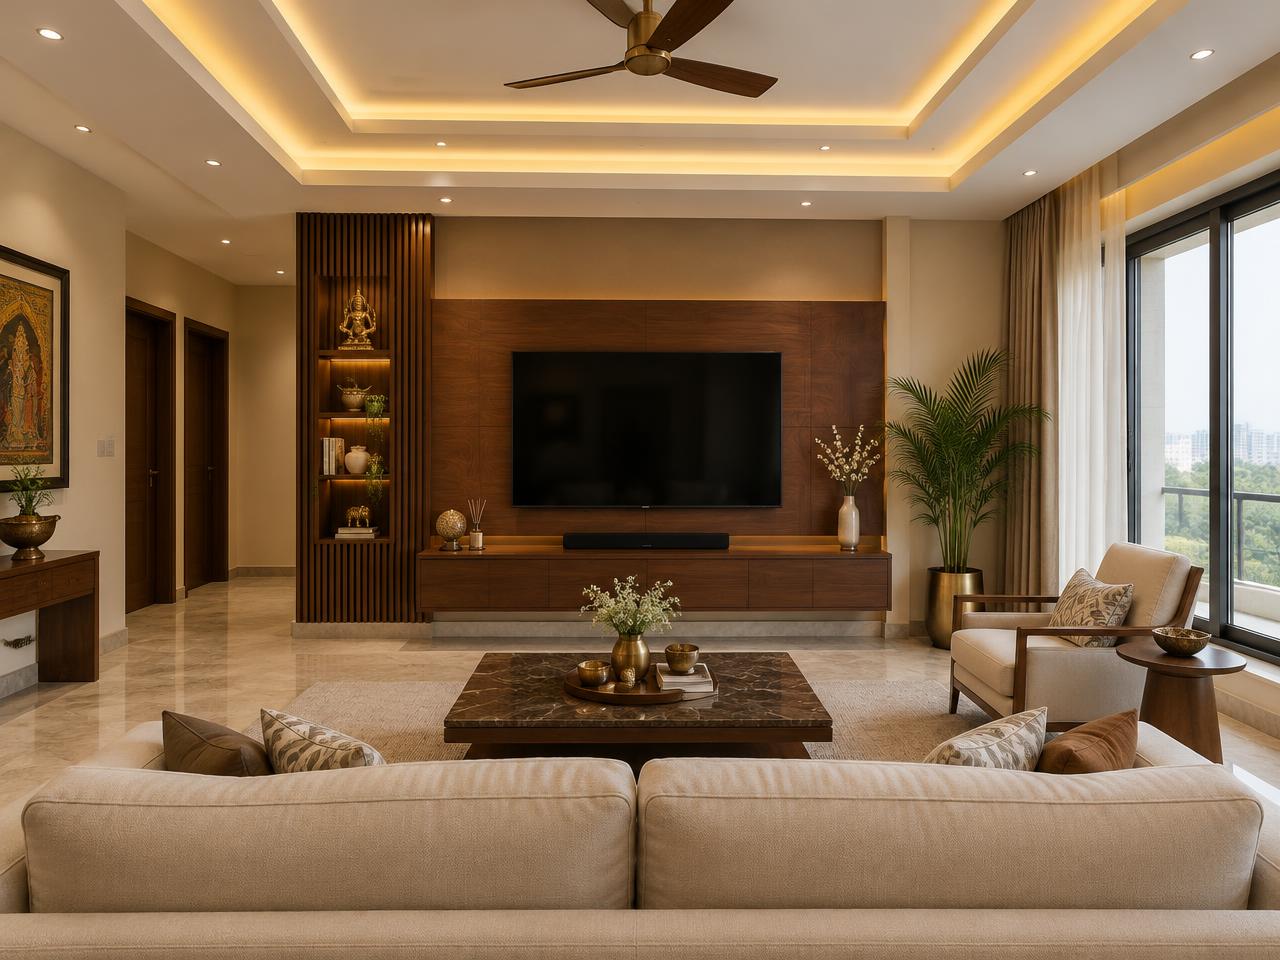
Our projects
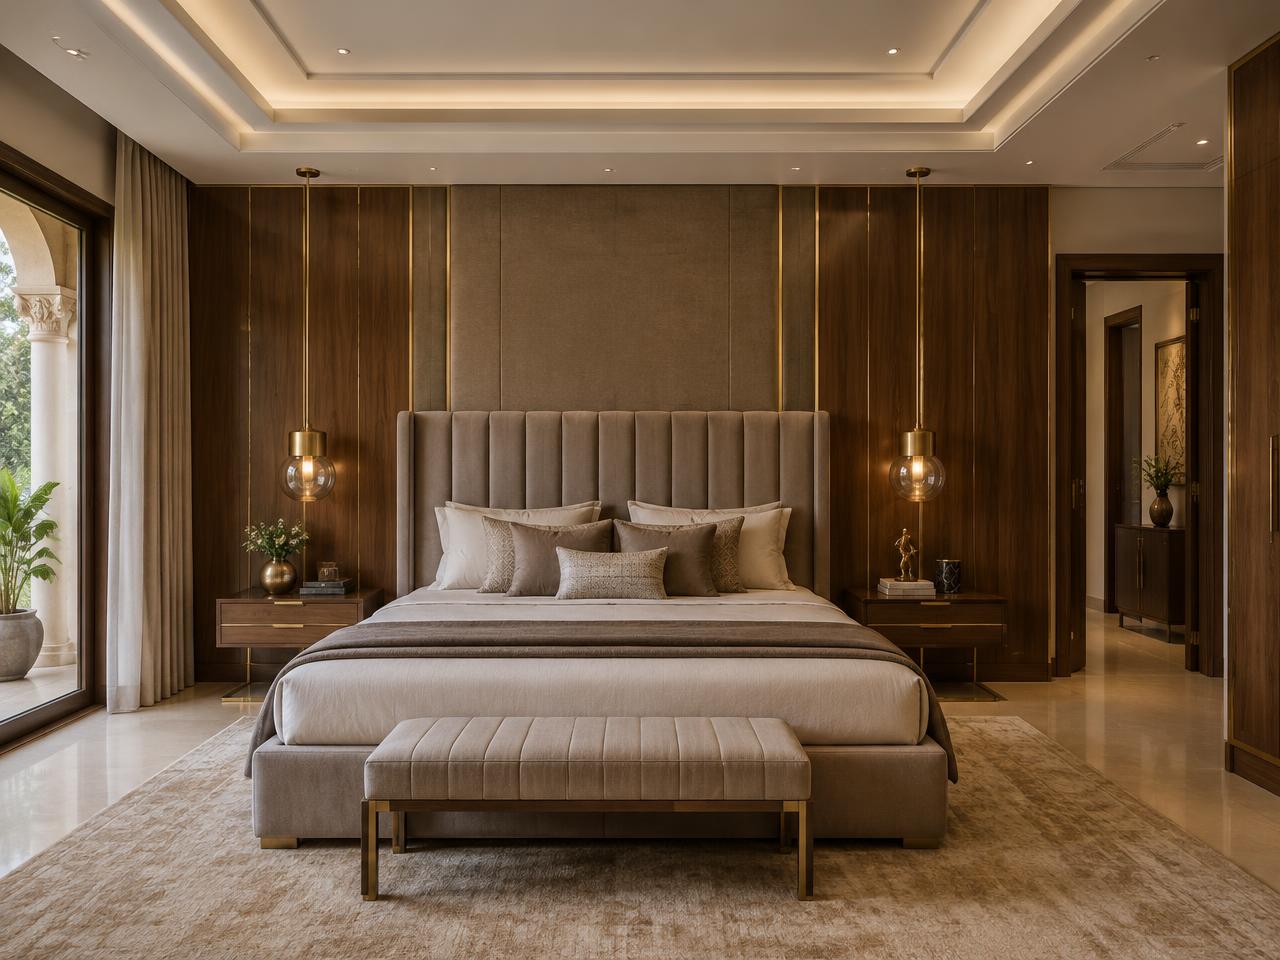
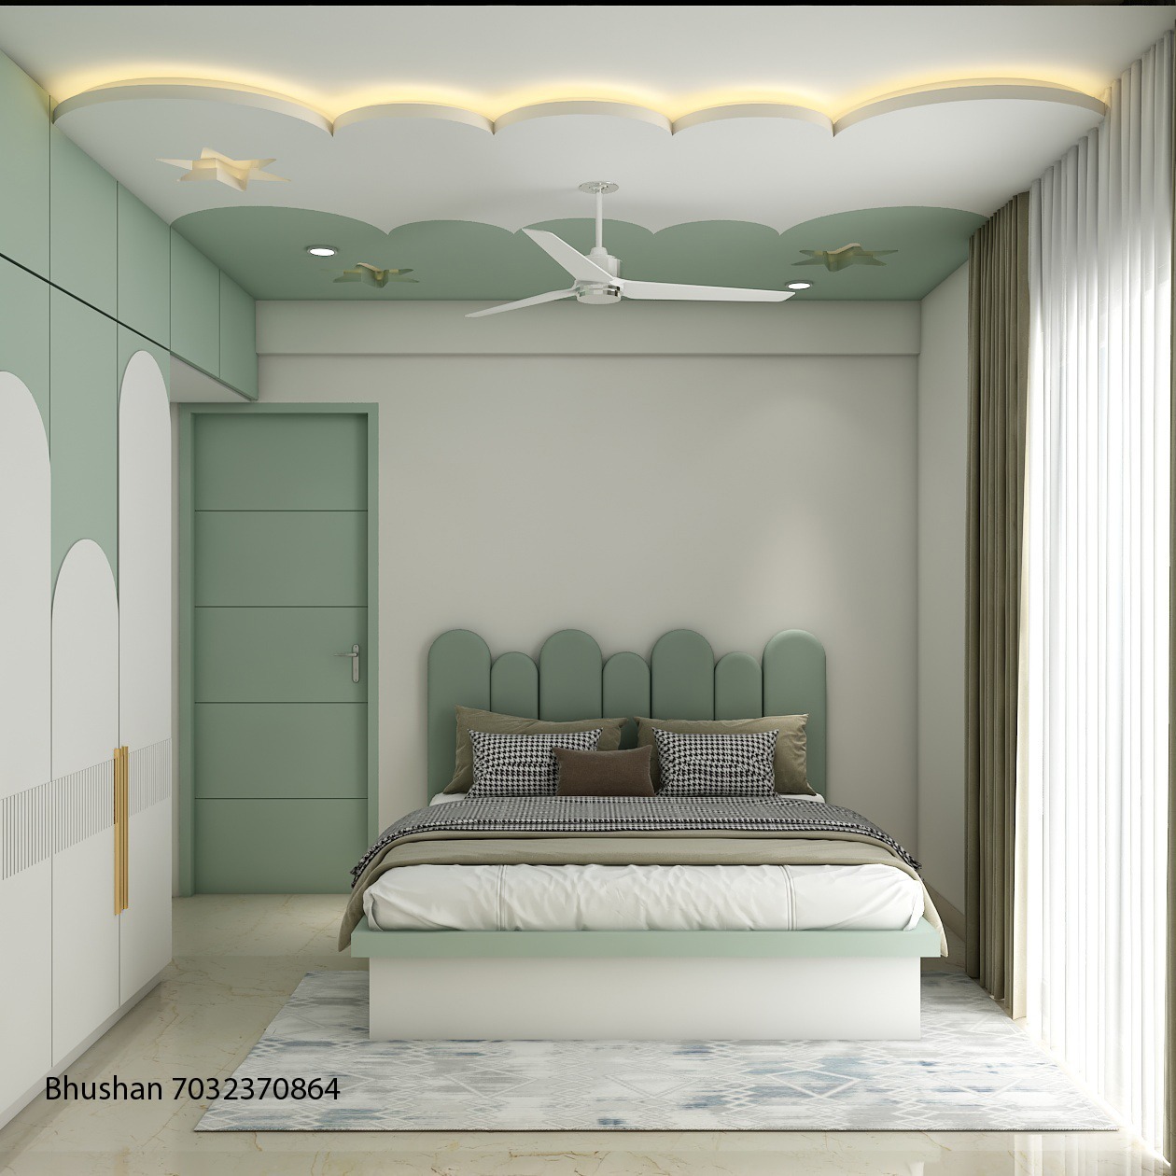
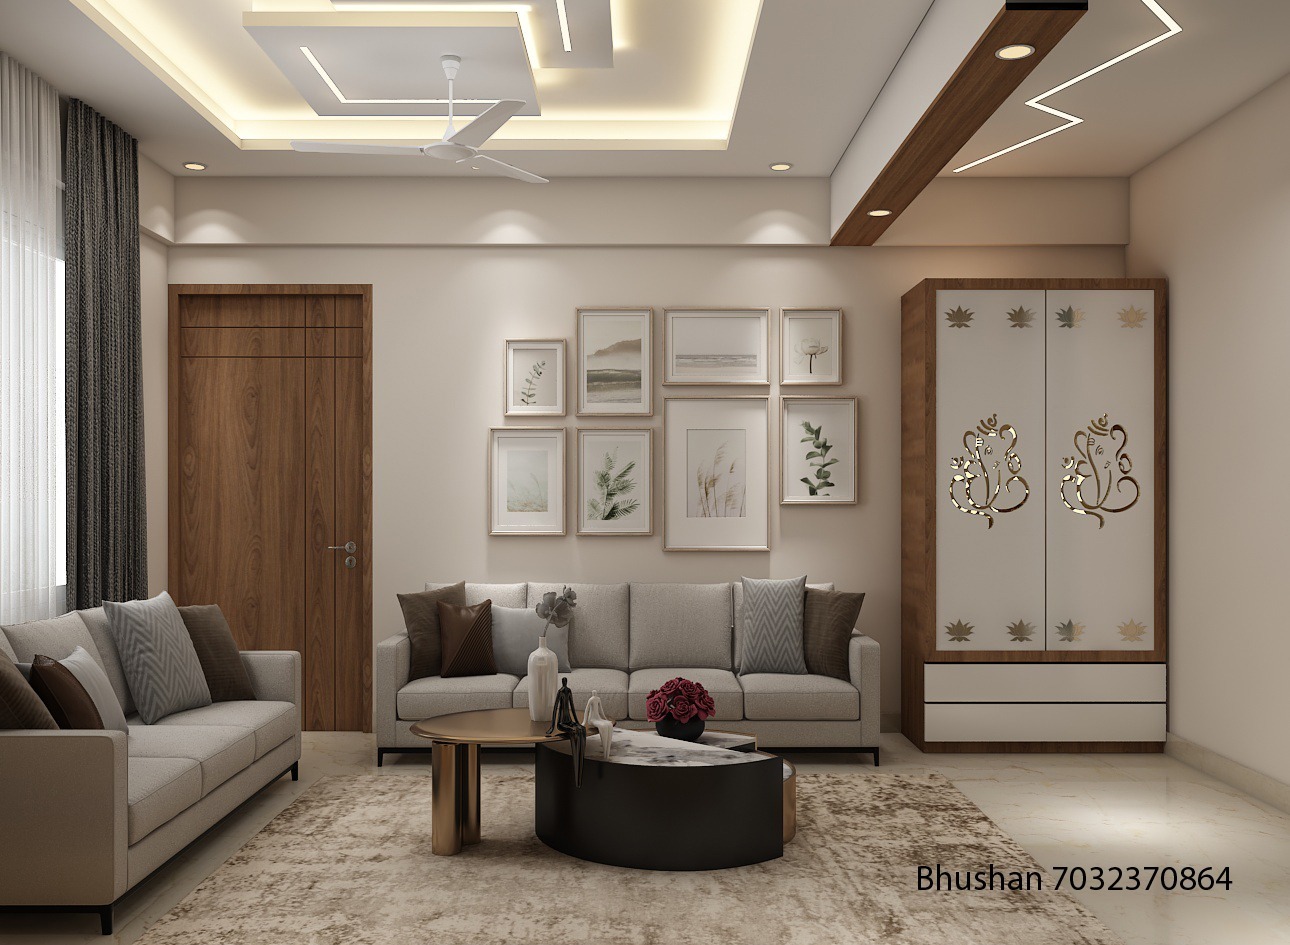
From bare walls to a finished home
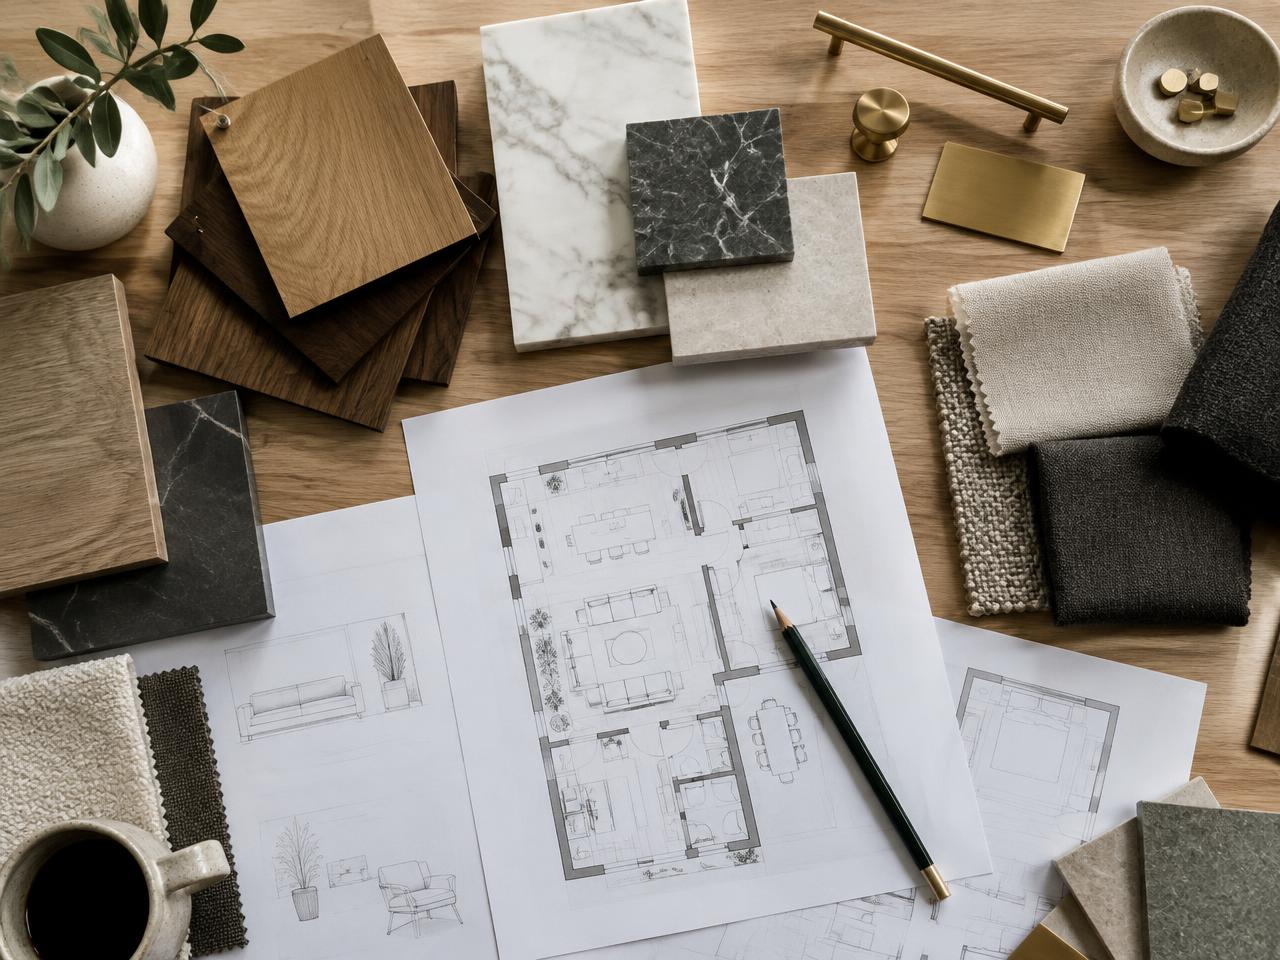
Every project starts with an empty shell and a conversation. See how our layouts, 3D designs and execution come together.
Why Space n Style
Why clients choose us
- 01
Customized Interior Solutions
Nothing off the shelf. Every layout, finish and fitting is chosen for your home and your budget.
- 02
Creative & Modern Designs
Contemporary design with warmth — clean lines, rich materials and details that age well.
- 03
Quality Materials
BWP plywood, branded hardware and finishes we would use in our own homes.
- 04
Professional Planning
Measured drawings, 3D views and a clear scope before a single panel is cut.
- 05
Smart Space Utilization
Storage where you need it, circulation that feels natural, nothing wasted.
- 06
Attention to Detail
Edge bands, shadow gaps, light temperatures — the small things that make a room feel right.
- 07
Transparent Communication
One point of contact, itemised quotations and regular site updates.
- 08
Customer Satisfaction
We measure success by how you feel walking into your finished home.
How we work
Six clear steps, one team
Step 01
Consultation
We understand your requirements, preferences, lifestyle and budget.
Step 02
Site Visit & Measurements
Our team visits the site to study the space and take accurate measurements.
Step 03
Space Planning
We prepare layouts that make the best use of every square foot.
Step 04
3D Design & Visualization
You see realistic 3D designs of each room before any work begins.
Step 05
Execution
Approved designs are built with suitable materials and professional workmanship.
Step 06
Final Handover
We complete the finishing, clean up and hand over your finished interiors.
FAQ
Questions we are often asked
Free consultation
Let’s plan your dream space.
Share a few details about your home or office and our team will call you to talk it through. Projects start from ₹5 Lakhs.